

Rooms for big decisions.
From the ballroom to executive meeting rooms: classic elegance with modern facilities, in the heart of Yogyakarta.
Lobby floor
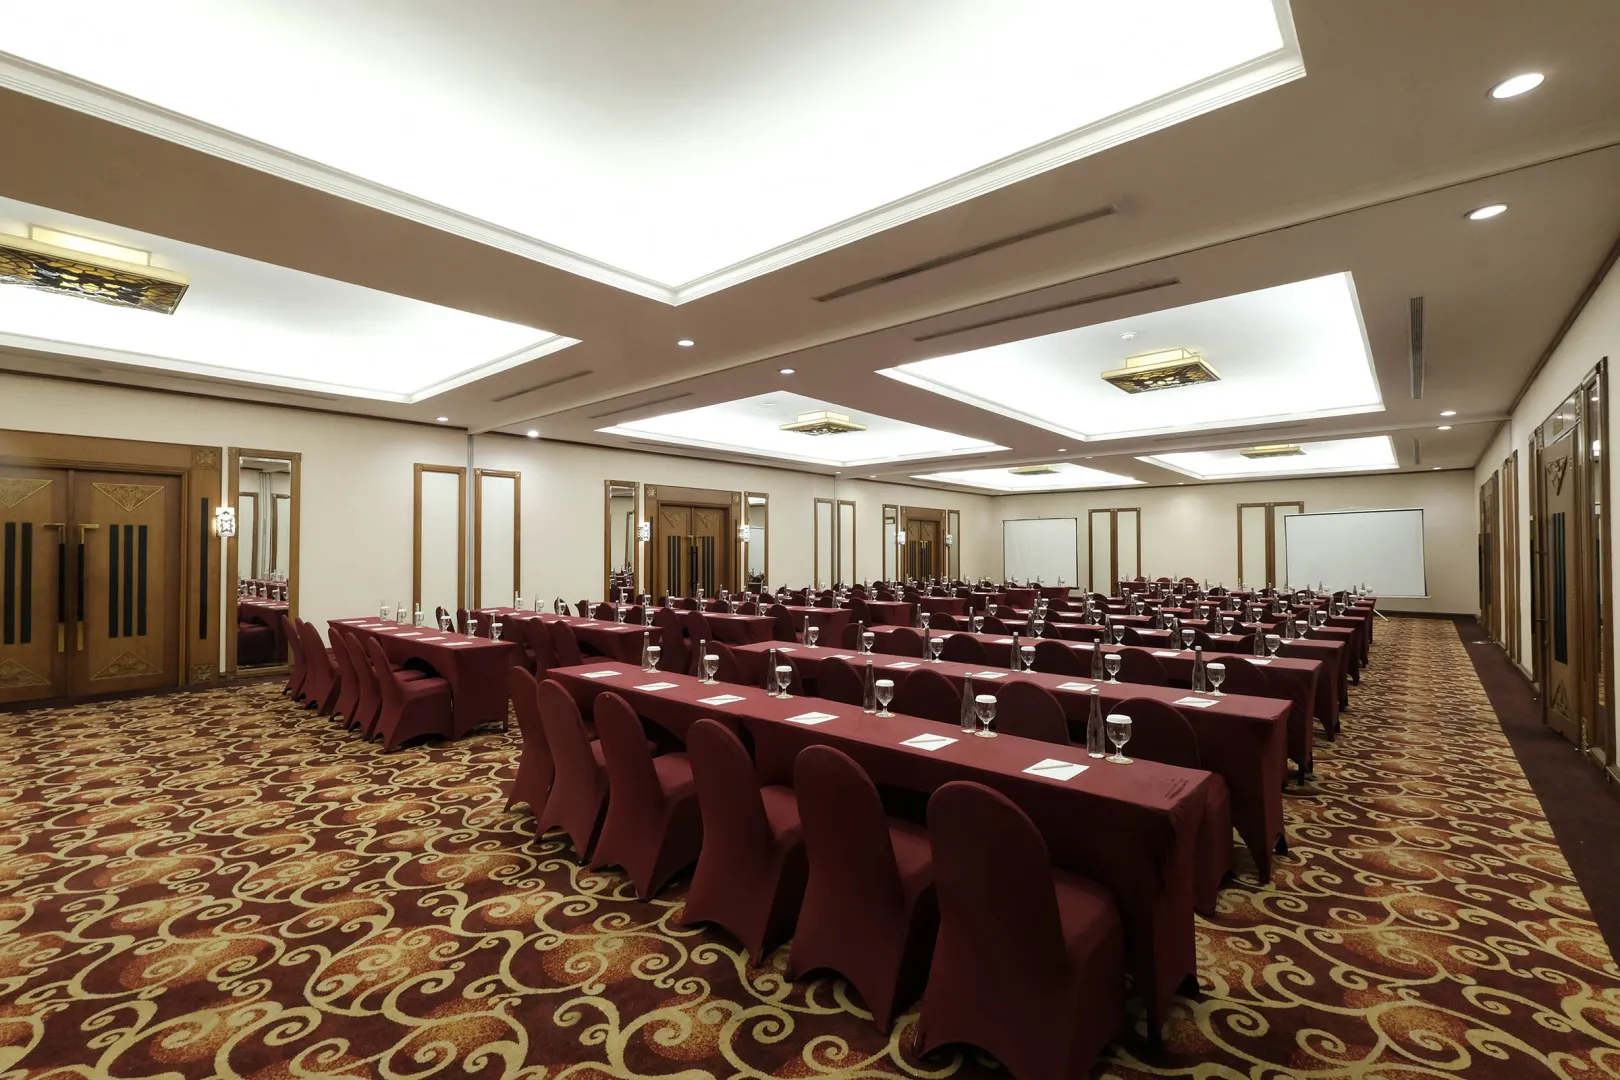
LULILO BALLROOM
Introducing our exquisite ballroom, a refined and opulent space designed to elevate any event,a timeless aesthetic that seamlessly blends classic elegance with modern amenities.
23 × 11 m · 253 m² · ceiling 3 m . Up to 250 guests theatre style.
At a glance
19 event spaces under one roof.
19event spaces, ballroom included
250largest theatre capacity
852.3 m²total event floor area
Find a room
How many guests?
Enter the number of guests and a layout. Rooms that fit are highlighted; capacities come from the hotel's official factsheet.
Room rates & catering packages are shown to registered guests.
Sign in to see rates
Create an account
| Photo | Room | Size | Theatre | Classroom | Boardroom | U-shape | Round table | Room rate | Action |
|---|---|---|---|---|---|---|---|---|---|
|
7.6 × 11 m 83.6 m² · ceiling 3 m |
80 | 100 | 50 | 50 | 60 | Sign in to see | |||
|
23 × 11 m 253 m² · ceiling 3 m |
250 | 200 | 150 | 150 | 180 | Sign in to see | |||
|
7.6 × 11 m 83.6 m² · ceiling 3 m |
80 | 100 | 50 | 50 | 60 | Sign in to see | |||
| — | — | — | — | — | — | Sign in to see | |||
|
7.6 × 11 m 83.6 m² · ceiling 3 m |
80 | 100 | 50 | 50 | 60 | Sign in to see | |||
|
7.5 × 5.75 m 35.6 m² · ceiling 3 m |
80 | 50 | 45 | 45 | 40 | Sign in to see | |||
|
7 × 4 m 28 m² · ceiling 3 m |
— | — | — | — | — | Sign in to see | |||
|
7.2 × 3.2 m 23 m² · ceiling 3 m |
15 | 10 | 15 | 15 | — | Sign in to see | |||
|
2.8 × 6.2 m 17.4 m² · ceiling 3 m |
15 | 20 | — | — | 10 | Sign in to see | |||
|
3.75 × 3.49 m 12.6 m² · ceiling 3 m |
— | — | — | — | — | Sign in to see | |||
|
2.7 × 3.7 m 10 m² · ceiling 2.77 m |
— | — | 6* | 6* | — | Sign in to see | |||
|
4.7 × 7.5 m 35.3 m² · ceiling 2.77 m |
24 | 14 | 15 | 15 | — | Sign in to see | |||
|
7.3 × 7.5 m 54.8 m² · ceiling 2.77 m |
45 | 27 | 24 | 24 | — | Sign in to see | |||
|
7.4 × 3.7 m 27.4 m² · ceiling 2.77 m |
24 | 15 | 15 | 15 | — | Sign in to see | |||
|
7.4 × 3.7 m 27.4 m² · ceiling 2.77 m |
6 | 6 | 9 | 9 | — | Sign in to see | |||
|
4.7 × 3.7 m 17.4 m² · ceiling 2.77 m |
42 | 20 | 18 | 18 | — | Sign in to see | |||
|
3.5 × 3 m 10.5 m² · ceiling 2.77 m |
36 | — | 21 | 21 | — | Sign in to see | |||
|
7.5 × 4.8 m 36 m² · ceiling 2.77 m |
— | — | 6* | 6* | — | Sign in to see | |||
|
3.5 × 3.75 m 13.1 m² · ceiling 2.77 m |
— | — | — | — | — | Sign in to see | |||
Dimensions in metres, area in m², ceiling in m. “—” means the layout is not offered. * Marked with an asterisk on the official factsheet; please confirm with our sales team.
Floor plans